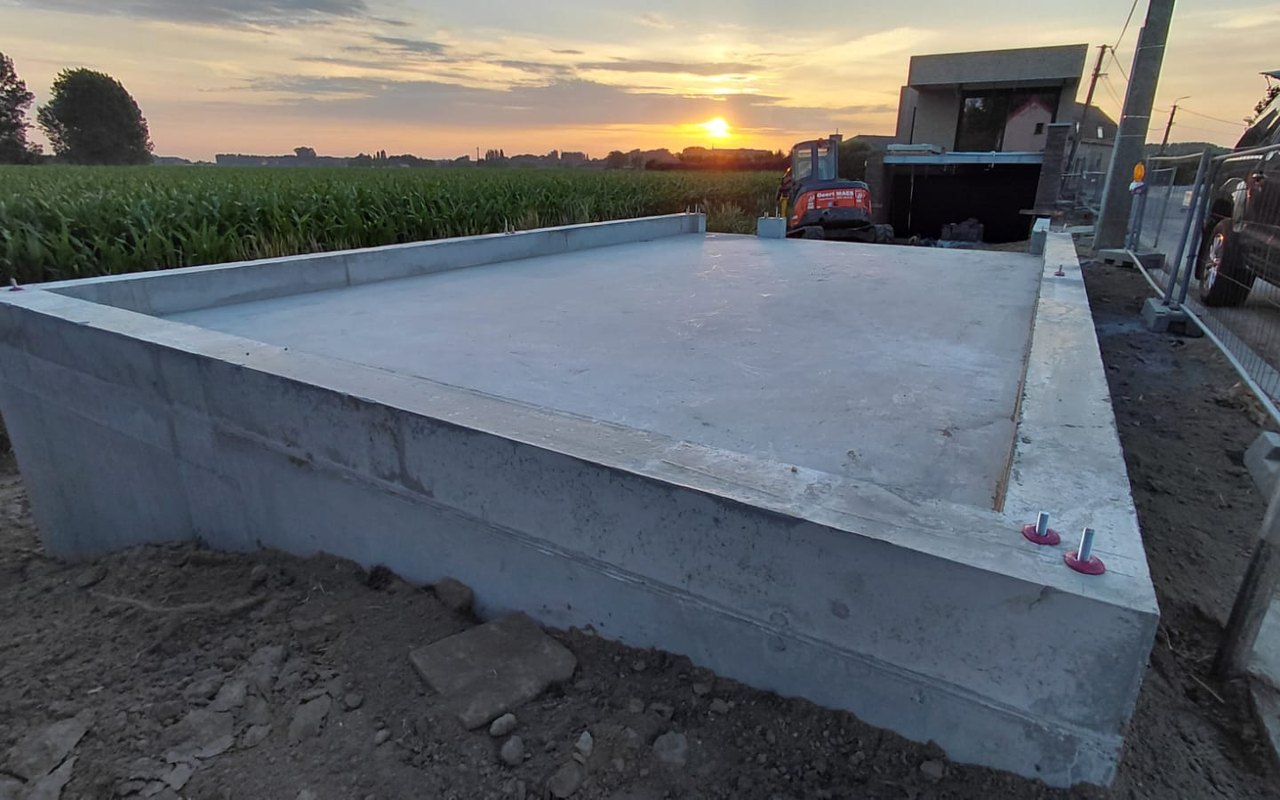
Modular garage and workshop in cold-formed steel profiles
A lightweight steel structure built up from cold-formed steel profiles. From bare profiles to a fully finished workshop: an intelligent modular building system that brings together structural strength, fast erection and maximum flexibility.
What you see
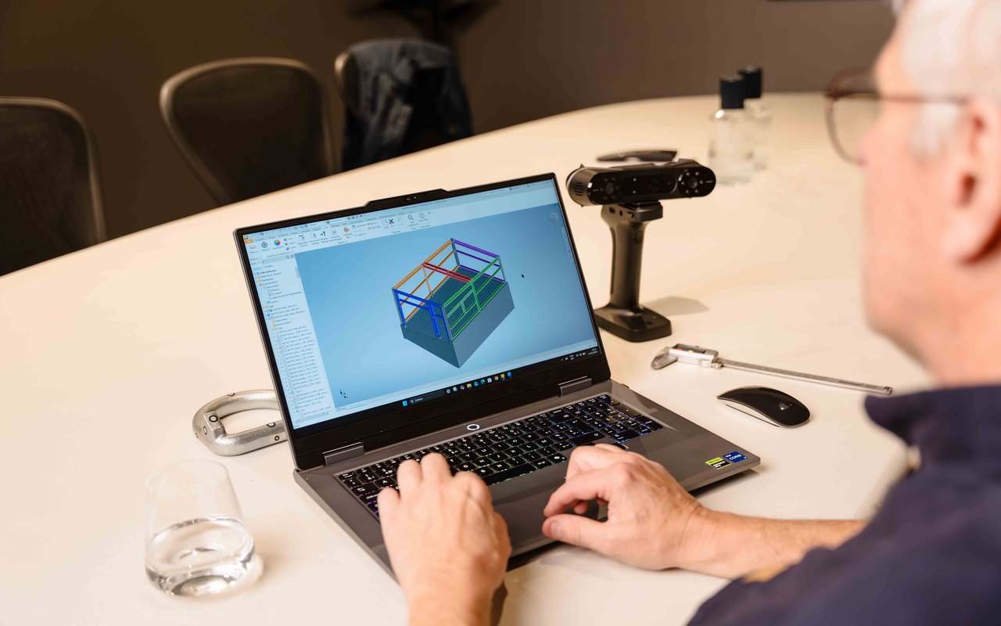
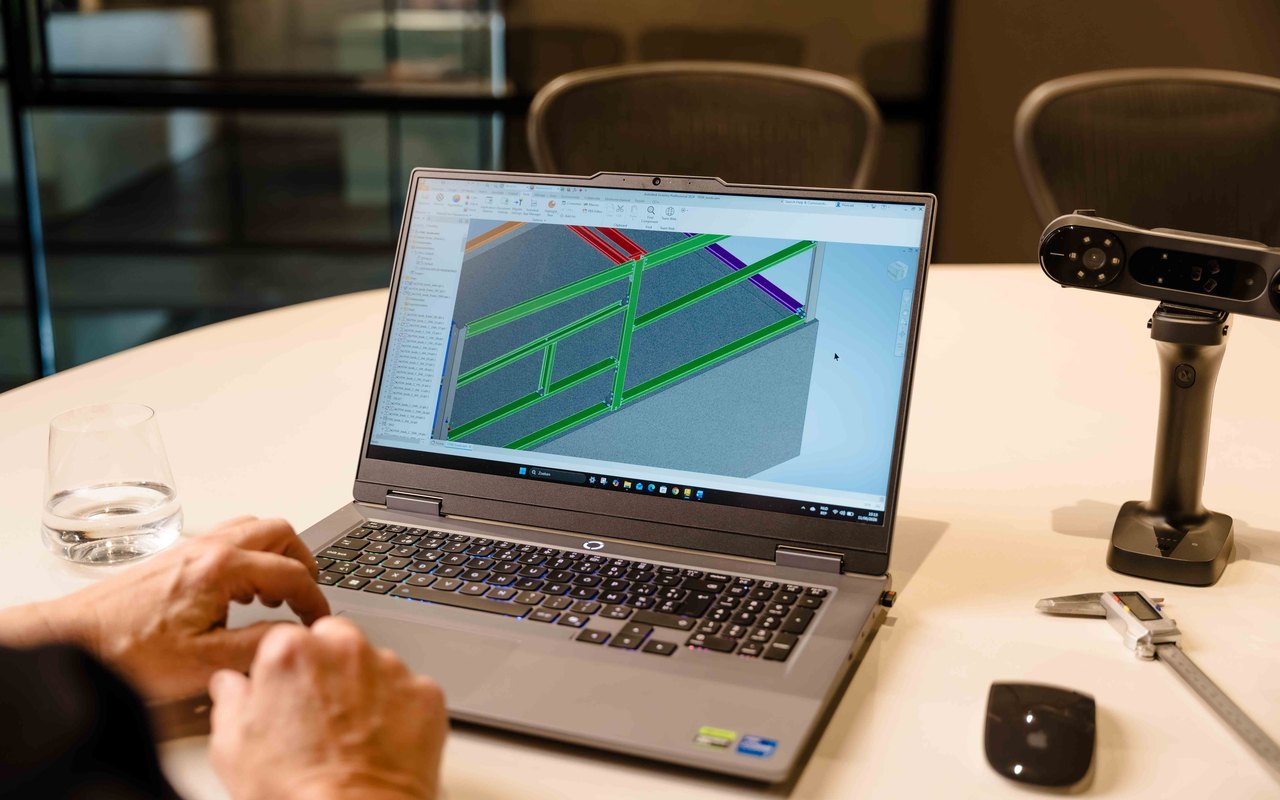
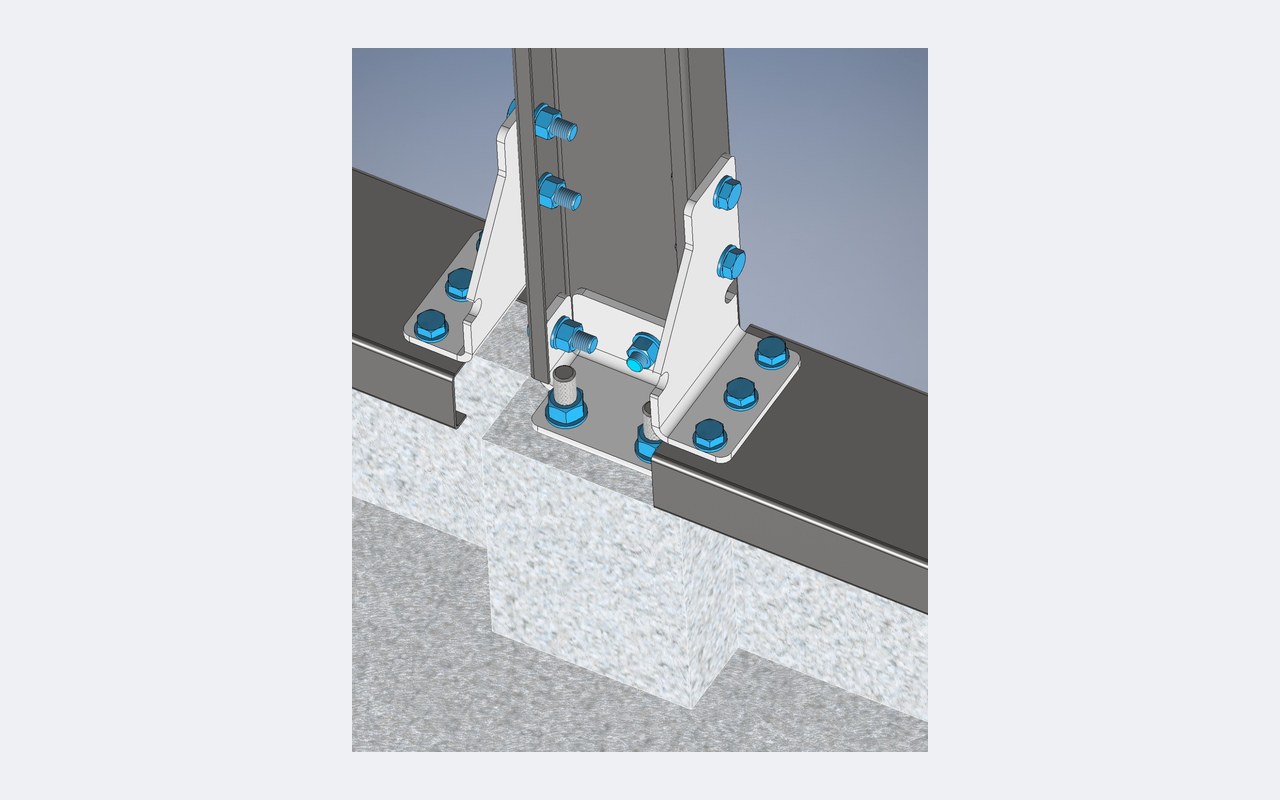
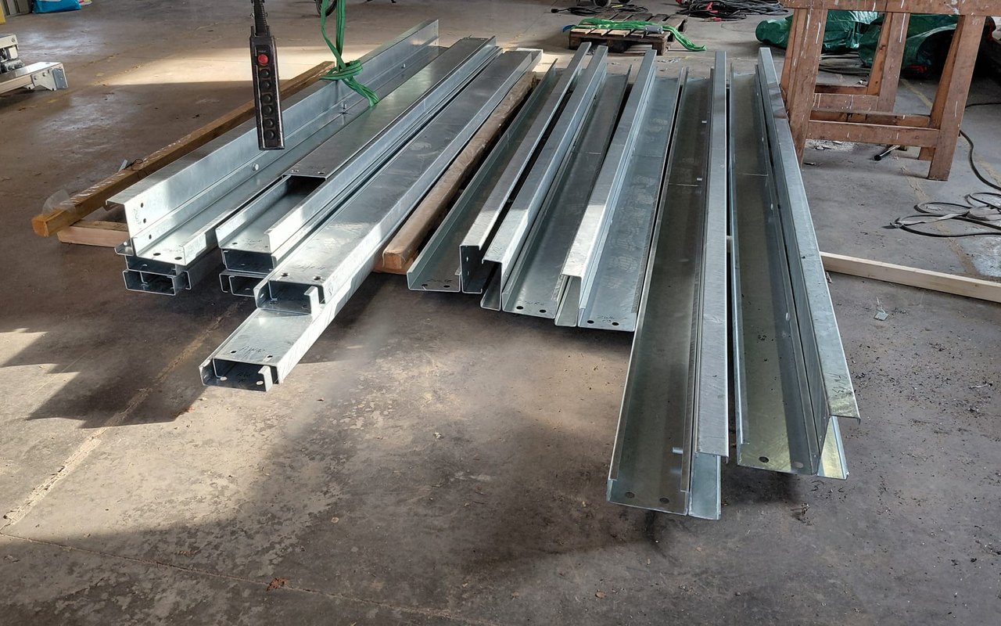
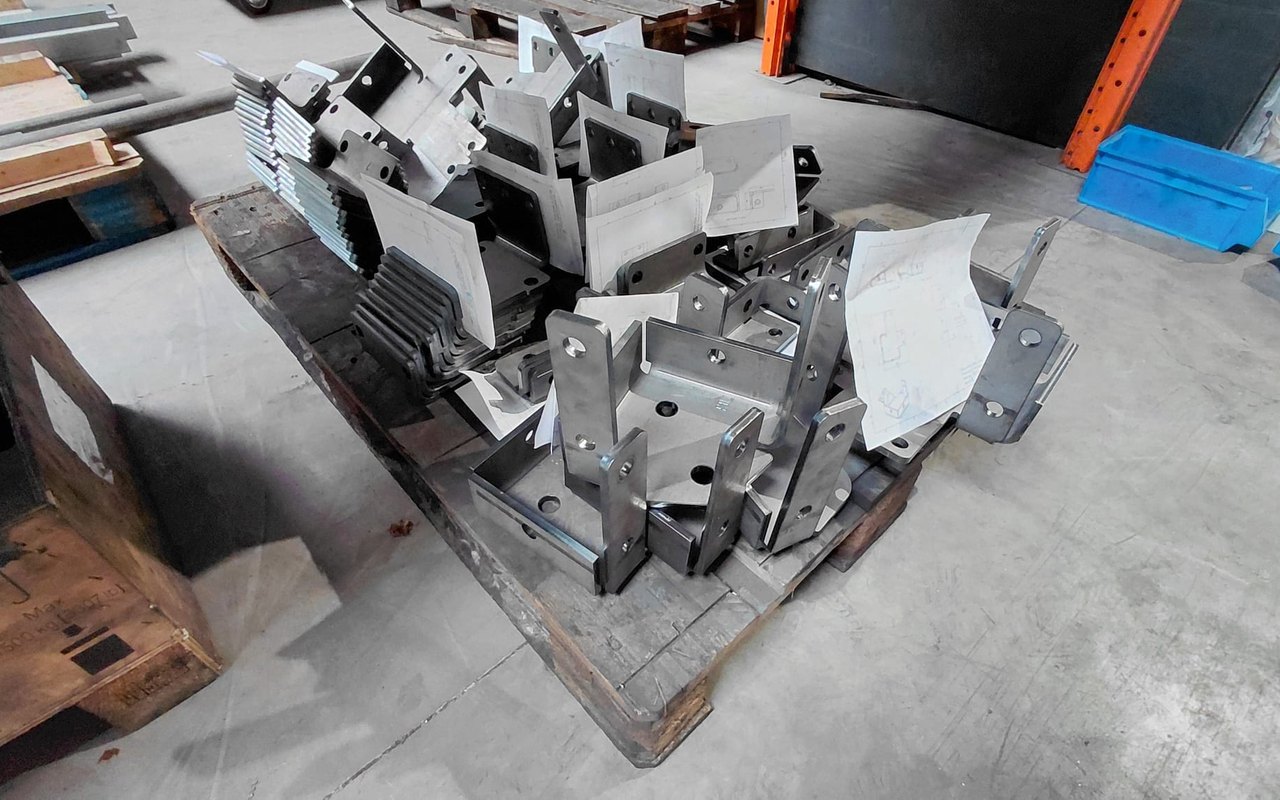
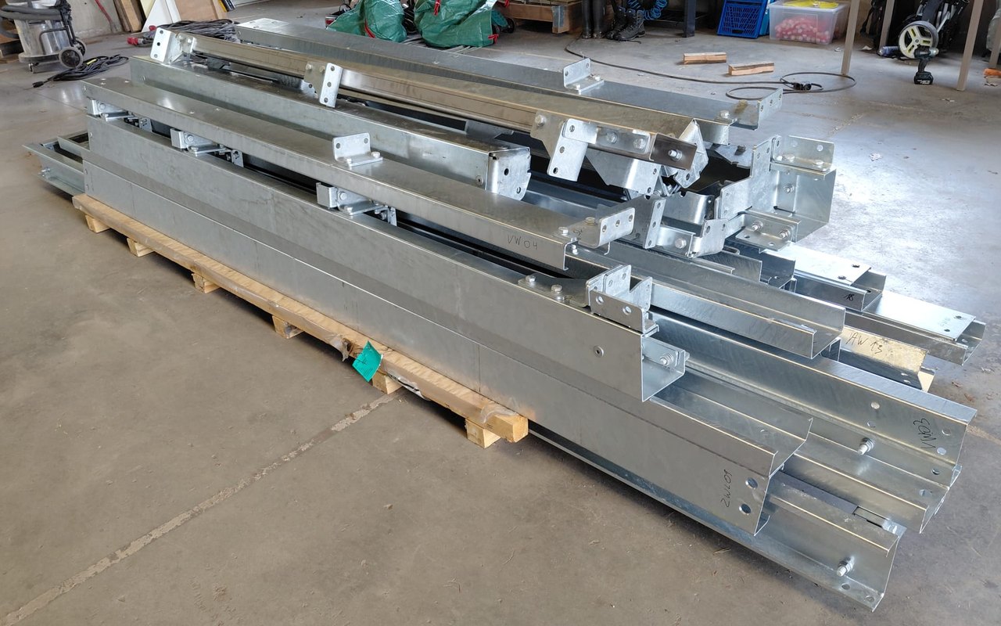
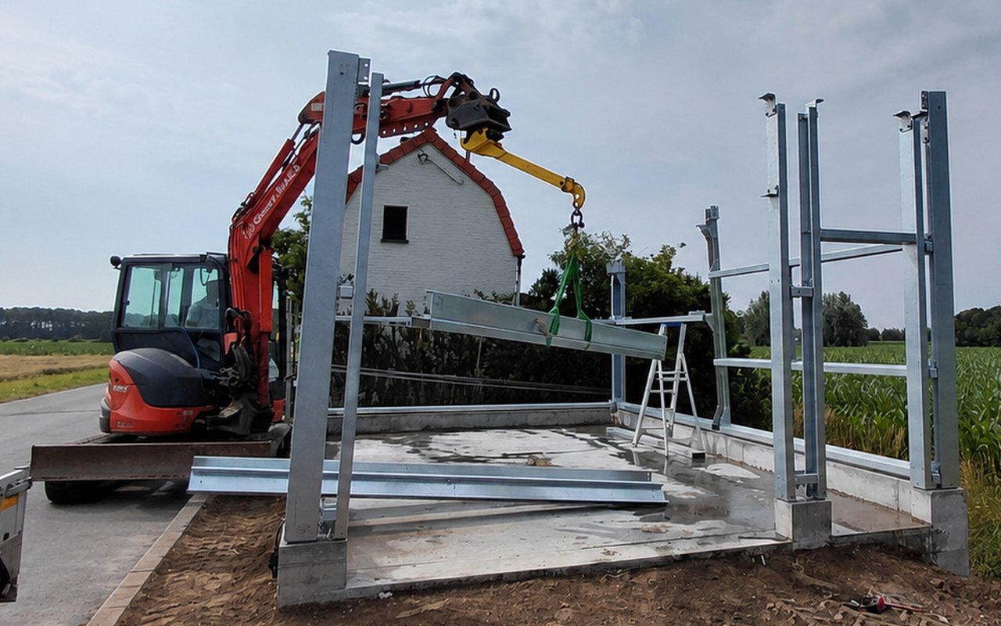
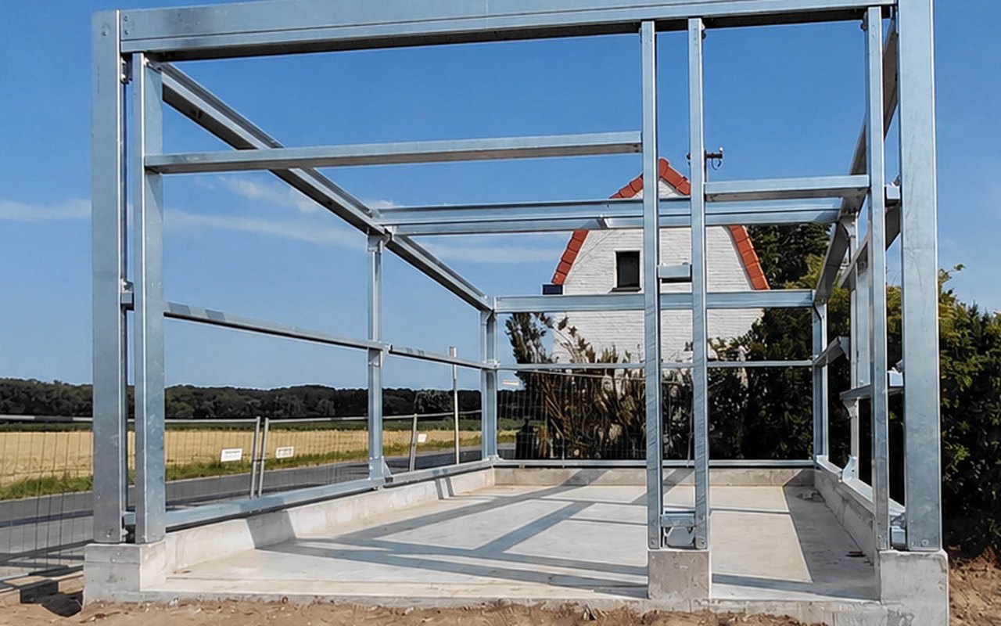
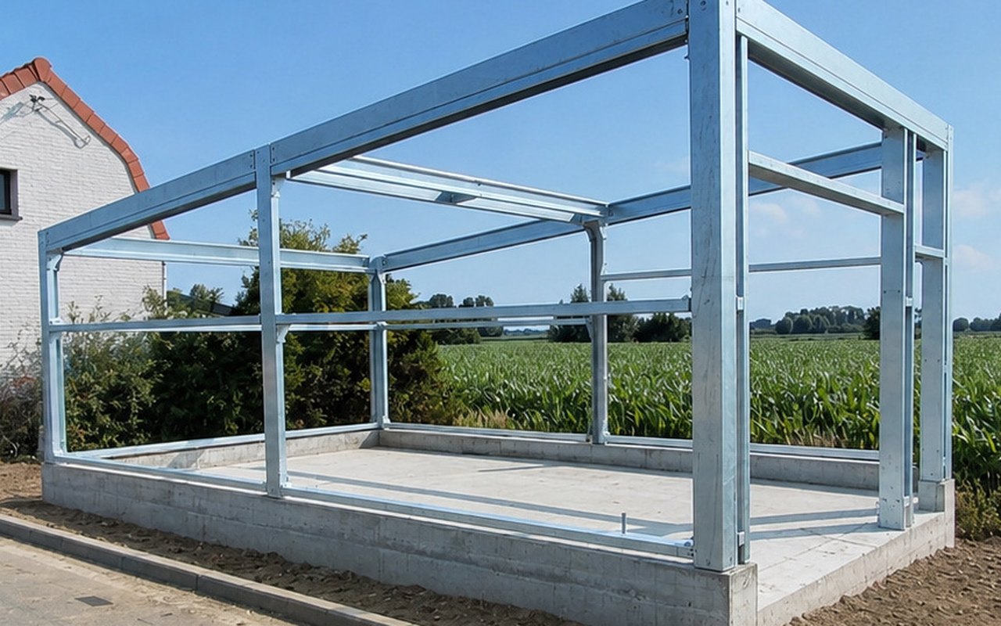
This garage and workshop is built as a fully modular steel structure made from cold-formed steel profiles. The entire load-bearing structure is assembled mechanically with bolts, nuts and connection plates, so no welding is needed on site. Cold-formed profiles produce a light yet extremely strong structure that is easy to manufacture, transport and erect. The structure is also designed to integrate doors, gates and windows seamlessly, and it can be finished with insulated or uninsulated roof and wall panels, entirely tailored to the intended use.
What happens technically
The entire load-bearing frame is built from cold-formed steel profiles whose cross-section is shaped to achieve maximum stiffness with minimal material. All connections are made mechanically with bolts and connection plates, which keeps the complete structure:
- Fully demountable
- Easy to extend
- Accurate to assemble
- Easy to inspect
During design, particular attention went to optimal force flow and load transfer, high stiffness through the profile geometry, weight savings without loss of strength, fast prefabrication and erection, straightforward extension in length, width and height, the integration of doors, gates and windows, and the fitting of insulated or uninsulated roof and wall panels. Together, this results in an economical, durable and technically well-considered steel structure.
Where this approach pays off
This way of building is particularly attractive for projects where low construction costs, fast erection and flexibility come first. Typical applications are garages, workshops, warehouses, storage sheds, agricultural buildings, technical buildings, machinery stores and industrial extensions.
Because of the modular build-up, the structure can later be enlarged, modified, or dismantled completely and re-erected elsewhere. That makes the system especially suitable for companies that want to expand in the future without losing their existing investment. The cold-formed profiles also keep the self-weight low, so transport, erection and foundations can all be carried out more efficiently and more economically.
Project strengths
- Designed entirely in 3D in Autodesk Inventor
- Structure made from cold-formed steel profiles
- 100% bolted system, no welding on site
- Light, strong and economical
- Modular, extendable concept
- Integration of doors, gates and windows
- Suitable for insulated and uninsulated roof and wall panels
- Fast prefabrication and short erection time
- Low-maintenance, durable structure